

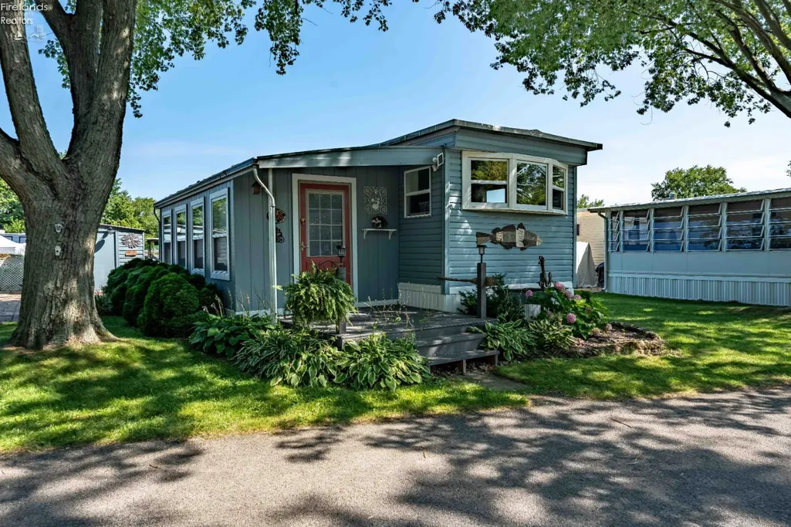
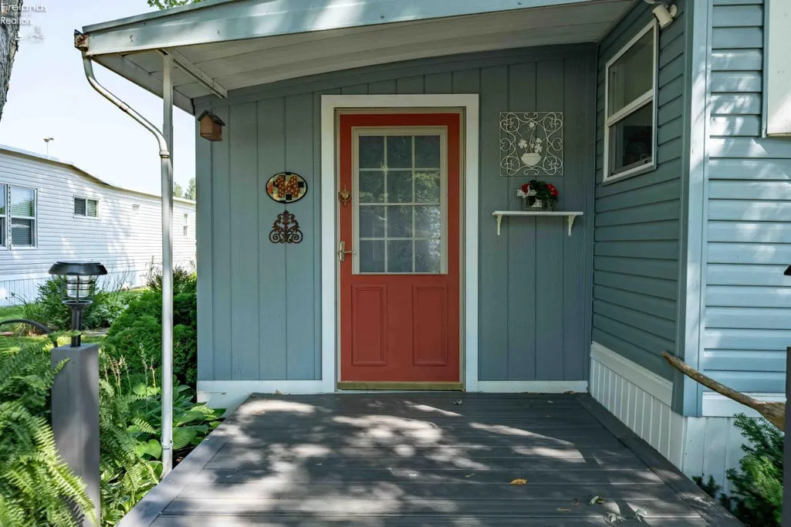
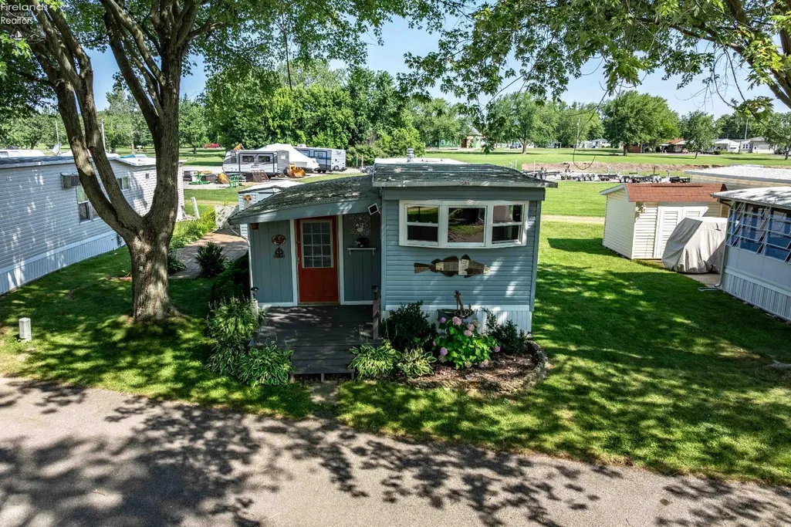
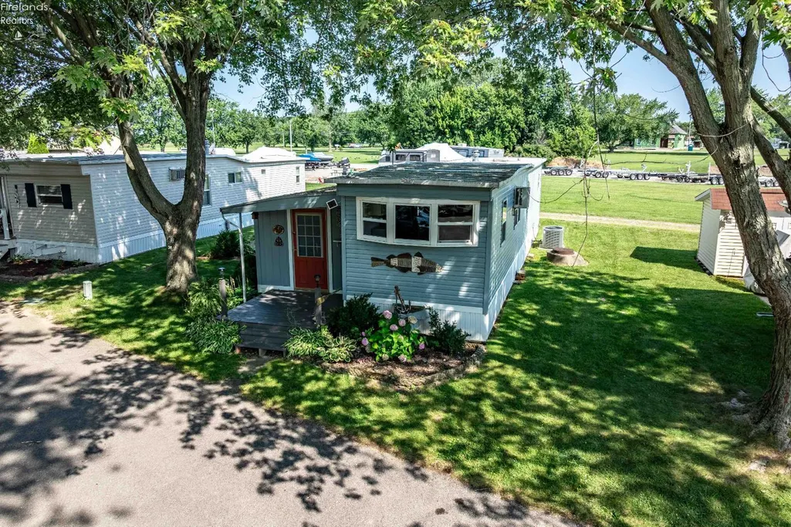
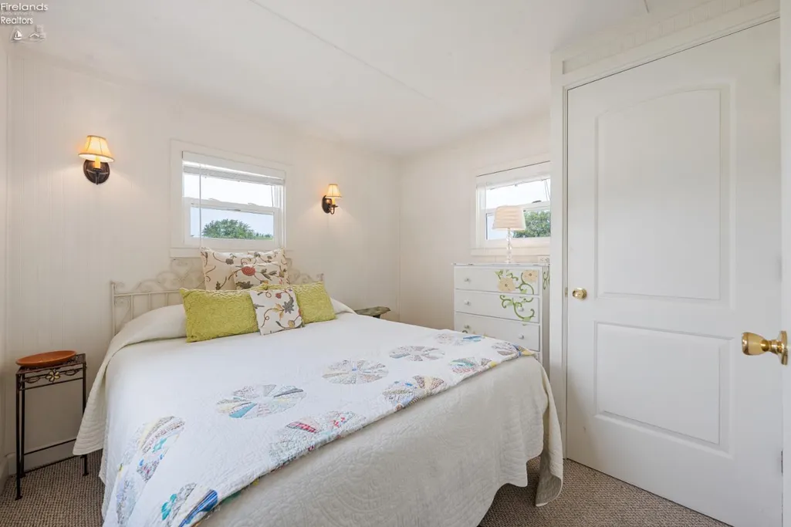
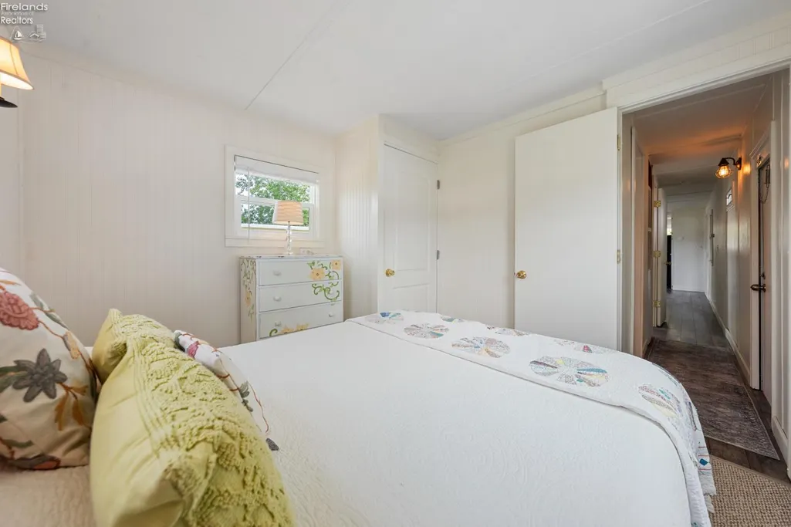
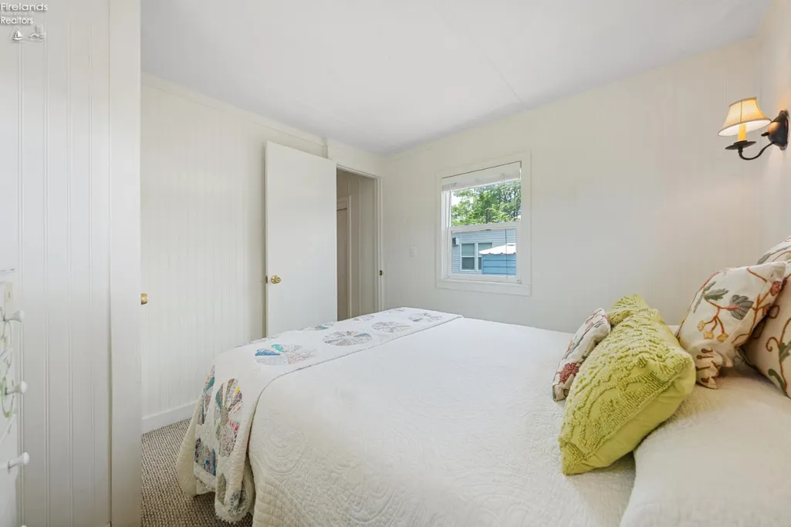
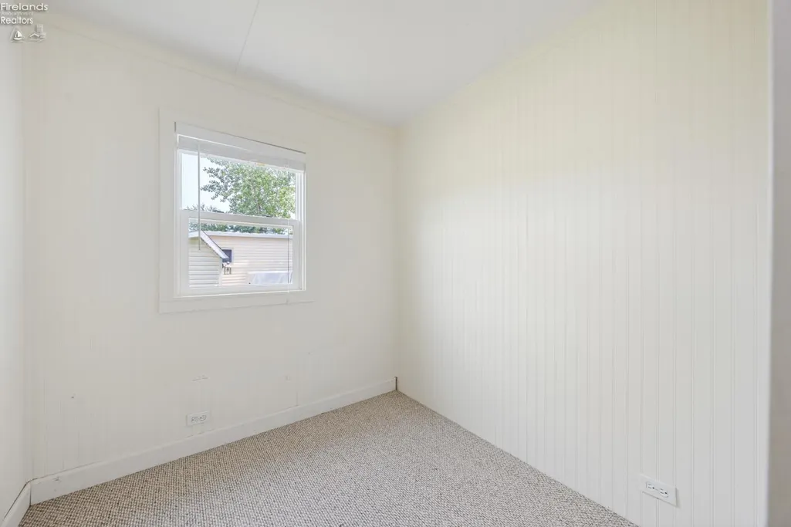
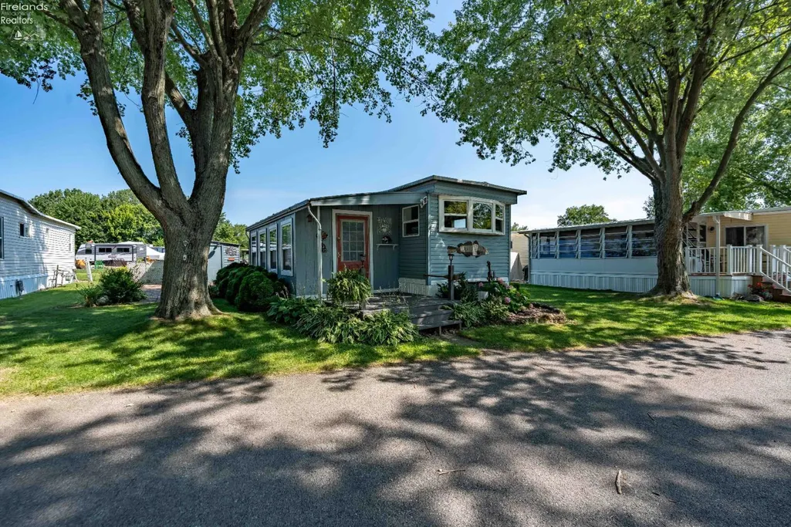
Address
2175 Ne Catawba Road # 14, Port Clinton, OH
Price
$ 110,000
Property Attributes
- MLS#20262941
- TypeSingle Family
- Listing Status Active
- CountyOTTAWA
- CityPort Clinton
- AreaCatawba Island
- Zip43452
- Style1 Story
- Year Built1966
- Taxes$ 384
- Price$ 110,000
- Bedrooms2
- Full Bathrooms1
- Half Bathrooms0
- Sqr Footage797
Data Source:
Firelands MLS (FAOR)
Property Description
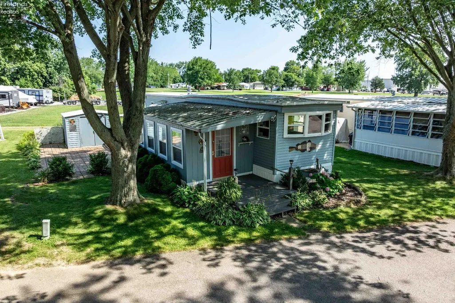
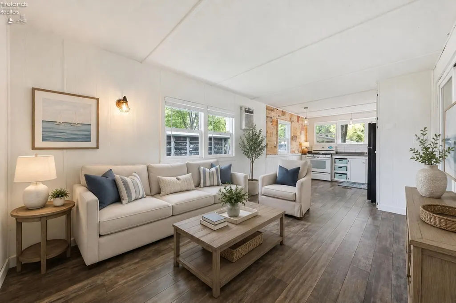
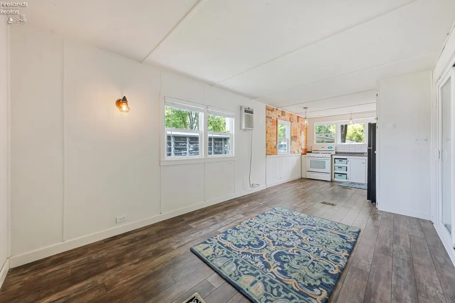
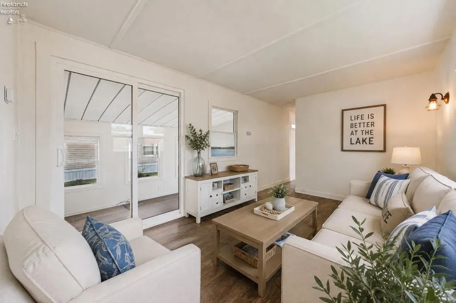
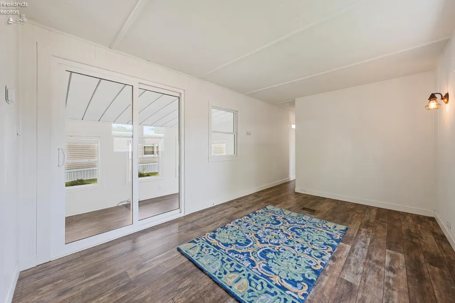
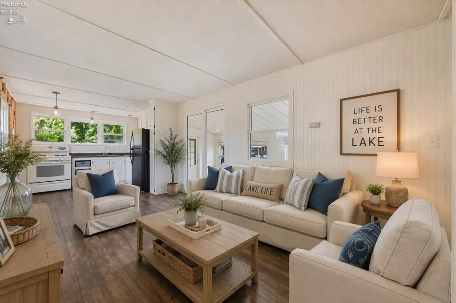
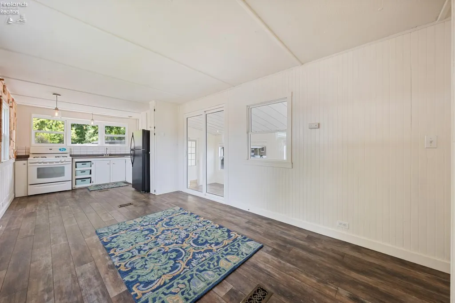
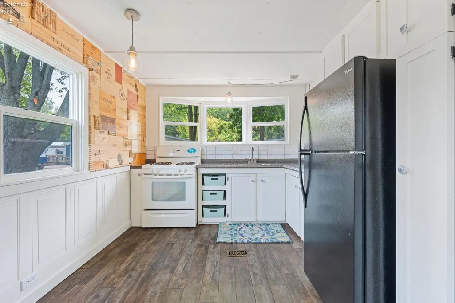
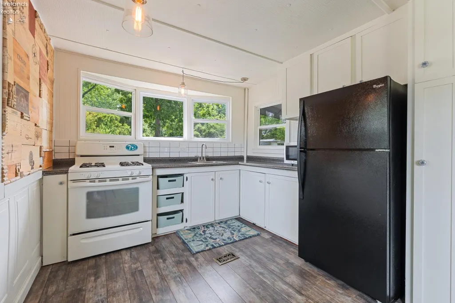
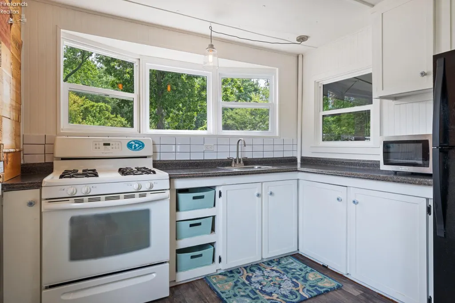
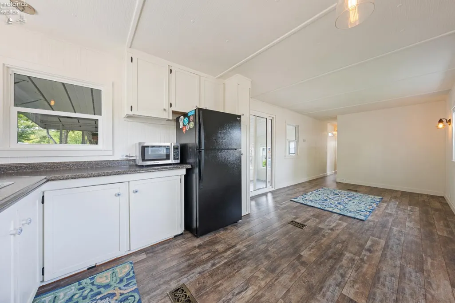
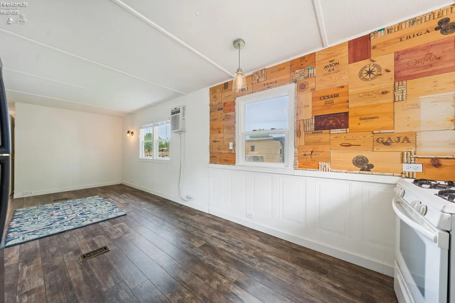
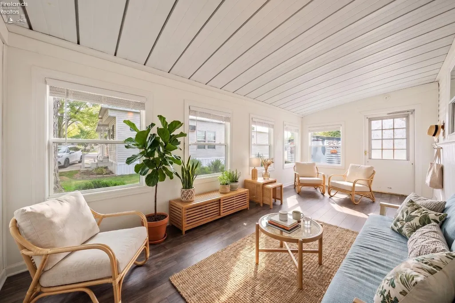
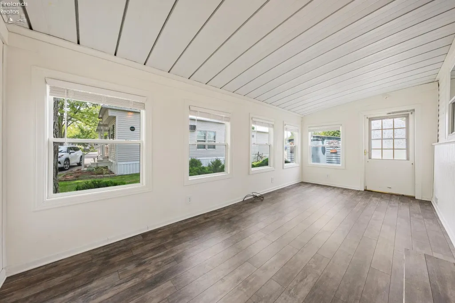
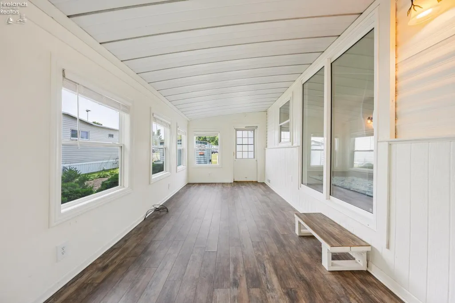
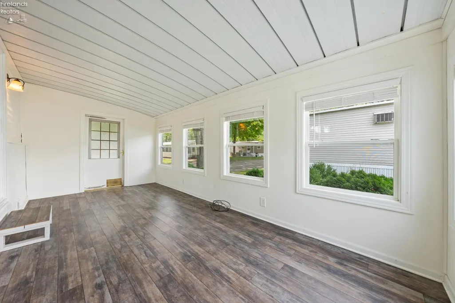
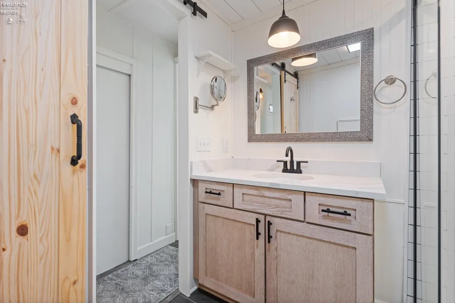
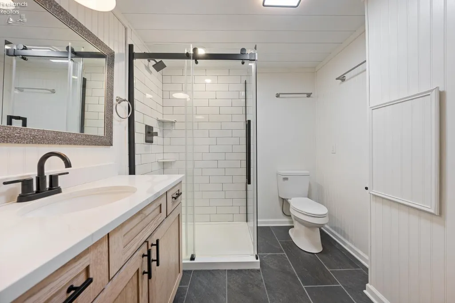
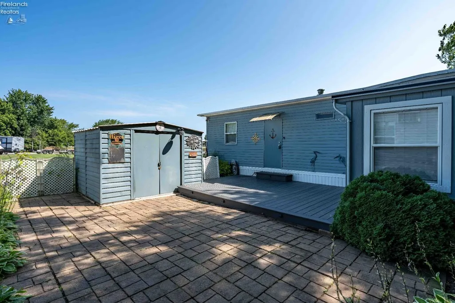
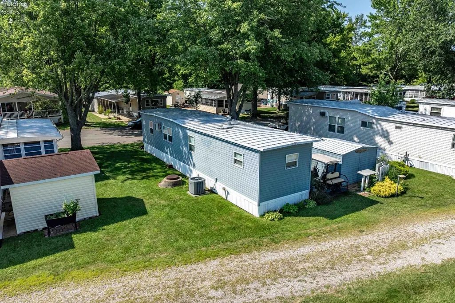
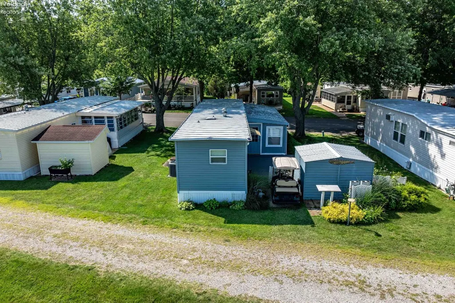
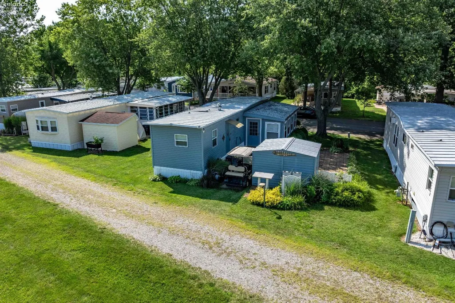
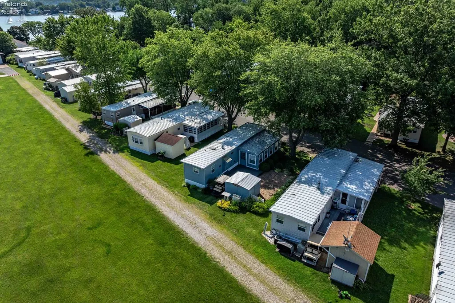
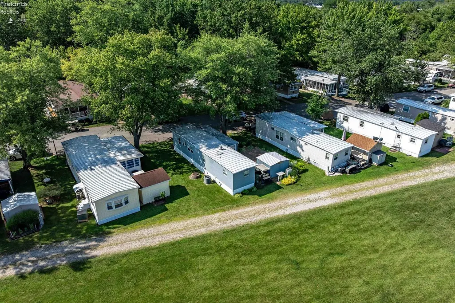
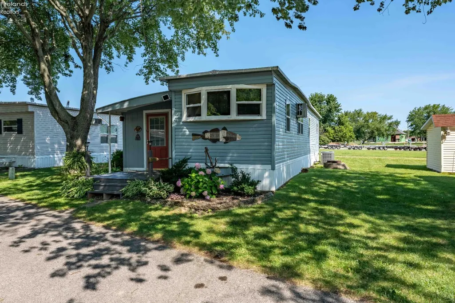
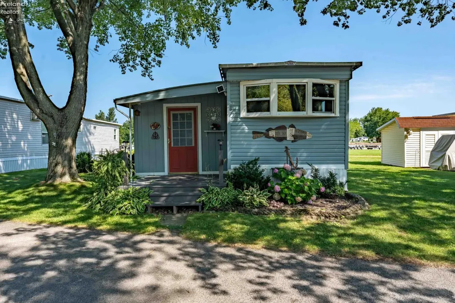
Tucked into West Harbor Club on Catawba Island, a seasonal park close to everything Vacationland has to offer, this home is ready for its next season of memories. Inside, you'll find a bright, open layout along with a finished addition that offers extra living space perfect for entertaining family and friends. You're just minutes from boating, fishing, shopping, dining, and everything Catawba Island and Port Clinton have to offer.Whether you're after a weekend escape, or somewhere to land during the busy lake season, this home checks the boxes. Pack up your fishing poles and start living the lake life.
| Price History | |
|---|---|
| 8/1/2026 | Listed $112,000 |
| 8/31/2026 | 2$110,000 |
General Features
| Sewer | Condo Association,Public Sewer |
|---|---|
| Heating | Gas |
| Cooling | Central |
| Possession | TBD |
| Roof | Metal |
| HOA Fee | 0.00 |
| Garage Spaces | 0.00 |
| Architectural Style | 1 Story |
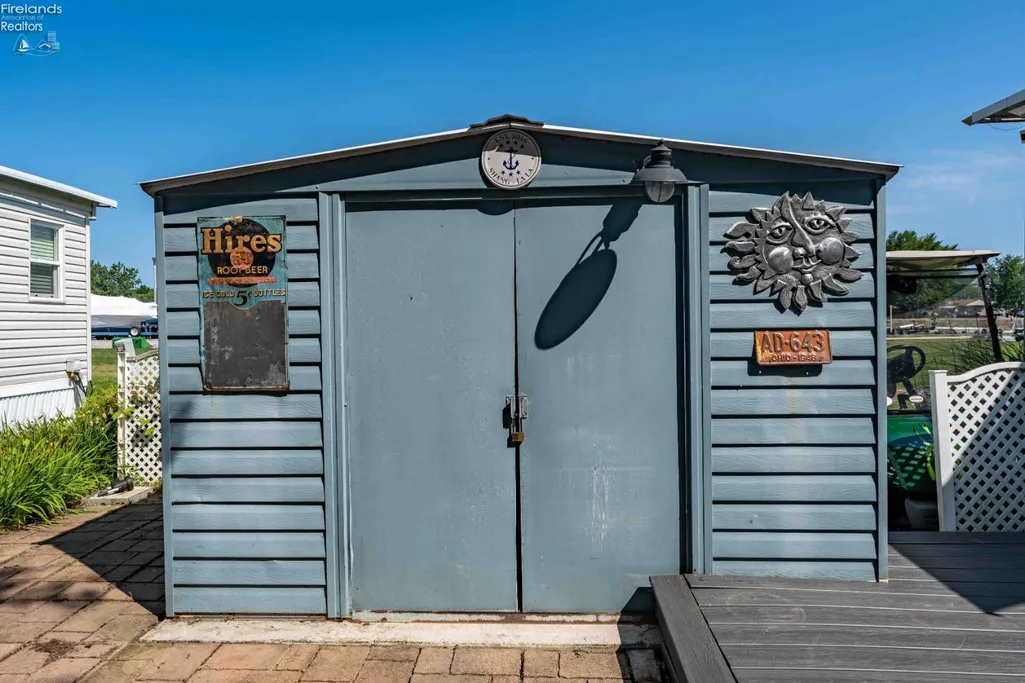
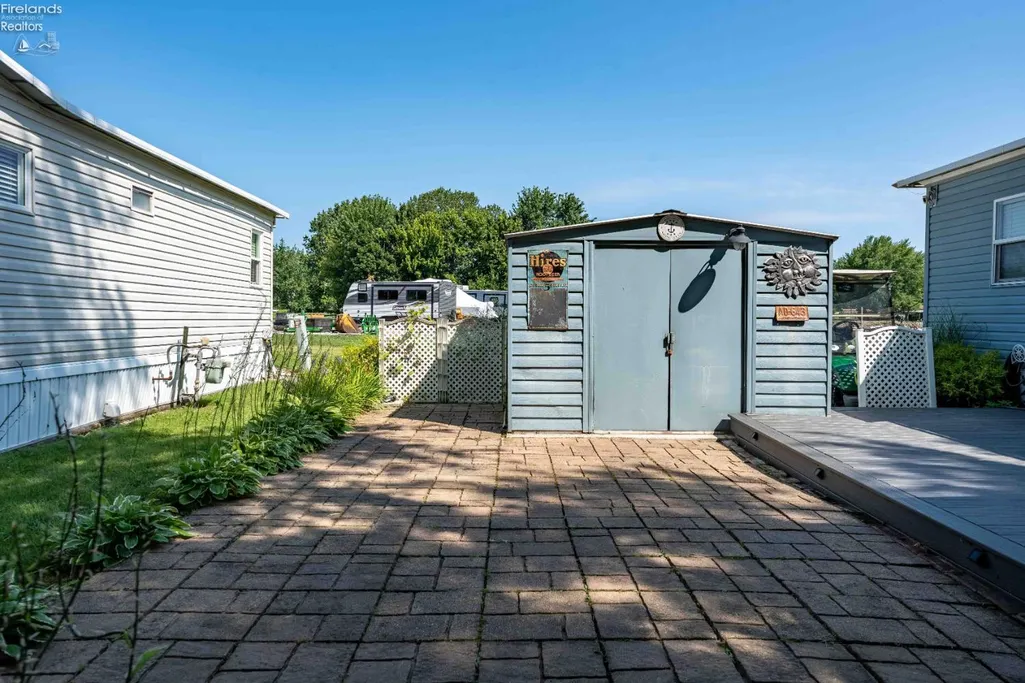
| Extras | Ceiling Fan,Microwave,Range,Refrigerator,Shed/Storage |
| Additional Rooms | 3 Season Room |
| Year Built | 1966 |
| Unit Number | 14 |
| Property Subtype | Mobile Home |
| Tax Year | 2025 |
| Auction | No |
| Sub Lease Expiration Date | 1800-01-01T00:00:00 |
| Board Loaded | No |
| Price Per Square Foot | 138.02 |
| Validated | 1 |
| FIPS Code | 123 |
| County | Ottawa |
| Property Type | Residential |
| Full Baths | 1 |
| Close Price | 0.00 |
| Status | Active |
| Directions | NW Catawba Rd to West Harbor Club |
| City | Port Clinton |
| Water Related | No |
| High School District | Port Clinton |
| MLS Area | Catawba Island |
| Lot Size Units | Acres |
| Lot Size Square Feet | 0.00 |
| Virtual Tour | https://vimeo.com/1215522160 |
| Availability Date | 1800-01-01 |
| Legal Description | DIST:013 CITY/MUNI/TWP:CATAWBA |
Interior Features
| Kitchen | Yes |
|---|---|
| Heating System | Forced Air |
| Living Room | 11x13 Level: Main |
| Kitchen Dimensions | 11.00 x 10.00 |
| Kitchen Area | 110.0000 |
| Dining Room | No |
| Electricity | ON |
| Bathrooms Display | 1 (1 0) |
| Living Room Dimensions | 11.00 x 13.00 |
| Living Room Area | 143.0000 |
| Other Room | 24x10 Level: Main |
| Total Bedrooms | 2 |
| Foyer Area | 0.0000 |
| Bedroom 2 | 8x7 Level: Main |
| Bedroom 2 Dimensions | 8.00 x 7.00 |
| Bedroom 3 Dimensions | 0.00 x 0.00 |
| Bedroom 4 Dimensions | 0.00 x 0.00 |
| Bedroom 5 Dimensions | 0.00 x 0.00 |
| Other Room Area | 240.0000 |
| Other Room Dimensions | 24.00 x 10.00 |
| OtherRoom Len | 24.00 |
| OtherRoom Wid | 10.00 |
| 5Bedroom Area | 0.0000 |
| 4Bedroom Area | 0.0000 |
| 3Bedroom Area | 0.0000 |
| 2Bedroom Area | 56.0000 |
| 2Bedroom Len | 8.00 |
| 2Bedroom Wid | 7.00 |
| 3Bedroom Len | 0.00 |
| 3Bedroom Wid | 0.00 |
| 4Bedroom Wid | 0.00 |
| 5Bedroom Len | 0.00 |
| 5Bedroom Wid | 0.00 |
| Living Room Length | 11.00 |
| Living Room Width | 13.00 |
| LivingAreaSource | Public Records |
Exterior Features
| Parking Features | Paved Drive |
|---|---|
| Water Source | Public,See Water Comment |
| Flood Plan | Unknown |
| Price Per Acre | 0.00 |
| Exterior Construction | Vinyl Siding |
| Substructure | Slab |
| Entrance Fee | All buyers must be park approved |
| Soil Erosion | Unknown |
| Water Comment | Association covered |
| Waterfront Y/N | No |
| 4Bedroom Len | 0.00 |
Amenities
- Foreclosure
- Views
- Short Sale
- New Construction
- Adult 55+
- Lease To Own
- No HOA Fees
- Furnished
- Primary On Main
- Air Conditioning
- Seller Finance
- Green
- Fixer Upper
- Horse
- Golf
- Fireplace
- Deck
- Garage
- Basement
- Pool
Property vs Single Family Average in 43452
Price
Taxes
Year Built
Visits

 All information deemed reliable but not guaranteed. All properties are subject to prior sale, change or withdrawal. Neither listing broker(s) or information provider(s) shall be responsible for any typographical errors, misinformation, misprints and shall be held totally harmless. Listing(s) information is provided for consumers personal, non-commercial use and may not be used for any purpose other than to identify prospective properties consumers may be interested in purchasing. Information on this
